

Full Service Architecture
For homeowners with ambitious projects
You know this property has potential. You're not sure yet what it can actually become, what it will cost, or what stands in the way. That's where I start. I learn how you live, find what the building can do, and translate that into something you can see and react to. Then I navigate every constraint and approval to get it built. You stay in control of the decisions that matter. I handle everything else.
Explore architecture servicesRisk & Strategy Consulting
For developers who need expert eyes
I review drawings, identify coordination gaps, and flag risk before it costs you time or money. Pre-construction risk audits, third party plan reviews, feasibility & due diligence. I've been on the development side. I know how decisions get made, where projects drift, and what it costs when nobody catches it early. I'm the person who catches it early.
Explore consulting servicesSelected Work
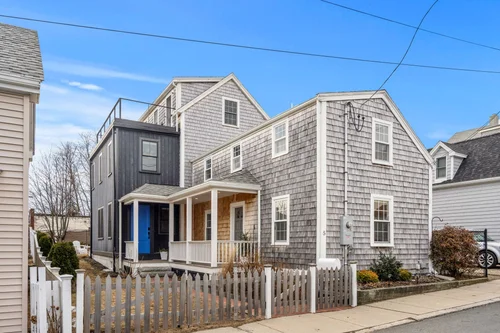
Residential Addition · Completed
Riverview Addition
Tight suburban lot, historic 1790s home, phased construction while owners remained in residence, and support-of-excavation requirements not typically seen in residential projects. The owners stayed in residence throughout construction.
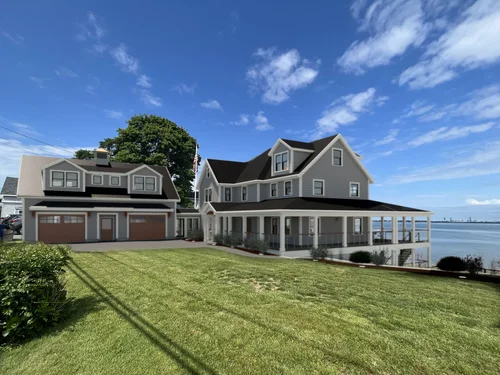
Historic Residential Addition · In Progress
Oceanfront Addition & Renovation
Registered 1800s Queen Anne on a sloping oceanfront site with a complex flood zone condition requiring persistent technical advocacy and strategic regulatory sequencing. Still in progress — this one is the long game.
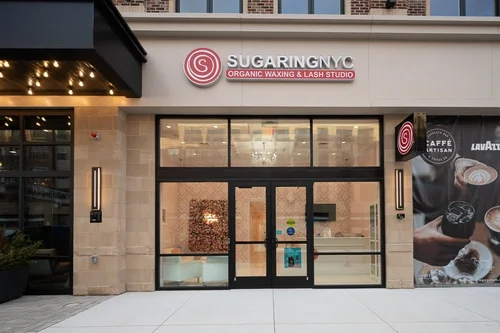
© Dave Corrigan Photography
Commercial Tenant Fit-Out · Completed
SugaringNYC Studio
First-time commercial buildout with demanding landlord coordination, permitting hurdles, and a client who needed to stay focused on her business while we handled everything else.
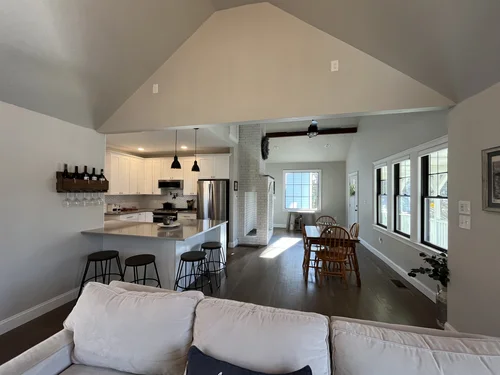
Residential Interior & Renovation · Completed
Westwood Renovation & Basement Fit-Out
Two-phase engagement: interior architecture for an ongoing renovation, then a return engagement to design and build out the basement with existing MEP coordination challenges.

"Design is not just aesthetic. It is strategy."
I started this practice for a specific kind of client and a specific kind of project. The property with real potential and real obstacles. The house that hasn't been touched in decades and doesn't work for how anyone lives now. Those are the projects I'm drawn to, and where I do my best work.
I don't have a signature style I'm trying to express. Every project has its own rules — the site, the house, the way you live. I design from those.
My career has taken me across every side of the table. As an architect at Gensler working on complex commercial projects, embedded in development and consultant teams on major Boston projects, and as an in-house architect for commercial and residential developers. That combination gave me something most architects don't have: a firsthand understanding of what's actually at stake when a project goes sideways.
I wanted to bring all of that to work that actually meant something to the people building it. That same instinct is what developers and investment groups hire me for, finding the problems before they cost money.
Get in touchBefore SGA
111 Harbor Way
Gensler
Boston, MA · 2018–2021
Lead Project Architect, 15-person team. 525,000 sf, 17-story office tower — now Amazon's Boston hub for Alexa, AWS, Pharmacy, and Devices. Owned coordination across curtain wall, structure, MEPFP, and facade systems, and led the structural strategy to maximize column-free floor plates.
Partners HealthCare
Gensler
Somerville, MA · 2014–2016
Job Captain, core/shell team. 825,000 sf tower, 1.1M sf campus, $465M, consolidating 4,600 personnel. Designed and detailed the building's entry canopies, trellis structures, and curtain wall conditions. Co-located at the GC's field office during construction administration.
400 Summer Street
WS Development
Seaport, Boston, MA
Associate Development Manager. 625,000 sf lab/office building, now home to Foundation Medicine. Ran OAC meetings through design, coordinated directly with utility companies, and pushed the Vierendeel truss structure and the continuous interior pathway from the Summer Street bridge level to Congress Street.
75-101 Federal Street
Gensler
Boston, MA · 2015–2016
Project Architect, Schematic Design through Completion. 3-phase repositioning of a historic art-deco building and its modern tower, 40,000 sf. Led a team of 3 job captains, served as primary point of contact for consultants, client, and CM. Led fabricator research on the lobby's brass paneling and advocated for exposing the original concrete structure.
12 Commonwealth Avenue
Akelius Real Estate Management
Back Bay, Boston, MA · 2019
Lead Architect, Boston office. Full renovation of an 8-story, 57-unit historic building. Made the call to outsource design after in-house renderings weren't landing with leadership, built the architect shortlist, ran the RFP, and carried the project through Schematic Design.
43-44 Dunham Ridge
Cummings Properties
Beverly, MA · 2019–2020
Project Architect, Construction Documents through Construction Administration. 50,000 sf, 2-story high-bay spec building, part of Cummings' 54-acre Dunham Ridge campus. Also ran test-fit studies of existing buildings for prospective tenants.
Let's talk about your project.
Schedule a free 15 minute callinfo@sam-grace.com
617.766.5520
867 Boylston St, Suite 500
Boston, MA 02116